

Sixteen Fifth Avenue: Robert A.M. Stern’s New Luxury Condo Development in Greenwich Village
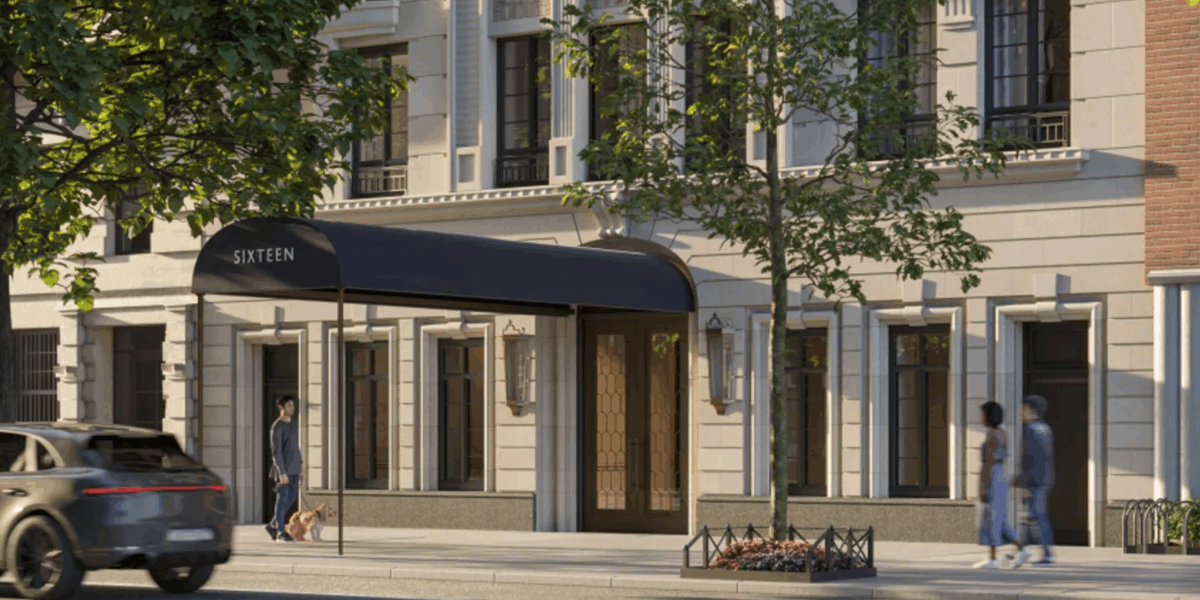
A Landmark Returns to Greenwich Village’s Gold Coast
Some New York City addresses go beyond real estate—they define it. Fifth Avenue between 8th and 9th Streets is one of those storied stretches, where elegance meets artistry, and history feels alive in every brick. Known for generations as the Gold Coast of Greenwich Village, this tree-lined block has long been synonymous with sophistication. And for more than half a century, no new residential building has risen here.
Until now.
A Once-in-a-Generation Development
Sixteen Fifth Avenue marks the first new development on this iconic stretch of the Village in over 50 years. Designed by Robert A.M. Stern Architects and developed by Madison Realty Capital, this 19-story condominium is a masterclass in architectural harmony—a building that pays tribute to its surroundings while ushering in a new era of refined urban living.
Set for completion in 2025, Sixteen Fifth Avenue represents more than just a new address. It’s a rare opportunity to own a home in one of Manhattan’s most protected and prestigious enclaves.
The Vision: Robert A.M. Stern’s Timeless Approach to Urban Design
Robert A.M. Stern is a name that carries weight in the world of architecture. His firm—known for creating contextual, classically inspired buildings—has left its mark on New York with celebrated developments like 15 Central Park West and 220 Central Park South. Stern’s work is rooted in respect for the city’s history while embracing the needs of modern life.
At Sixteen Fifth Avenue, Stern brings that same sensitivity to Greenwich Village. The façade, crafted from brick and limestone, echoes the prewar charm of the neighborhood. Chamfered corners soften the building’s street presence, while French balconies and landscaped terraces introduce light, texture, and greenery to the skyline.
This is a building that feels both new and familiar—timeless architecture that belongs to the Gold Coast.
Image alt-text: Architectural rendering of Sixteen Fifth Avenue showing limestone and brick facade blending with Greenwich Village streetscape.
Exclusivity Redefined: Only Fourteen Residences
Privacy is at the heart of this development. With just fourteen residences across nineteen stories, Sixteen Fifth Avenue is a study in understated exclusivity.
- Twelve full-floor residences
- Two penthouses offering duplex and triplex layouts
Each home is accessed via a private elevator landing—no shared hallways, no noise, just pure serenity. The result is a level of intimacy rarely found in Manhattan real estate.
Image alt-text: Private elevator vestibule leading to full-floor residence at Sixteen Fifth Avenue.
Full-Floor Living in the Village
The full-floor homes average more than 3,700 square feet, designed for modern lifestyles that balance privacy and openness. Four bedrooms, four and a half bathrooms, and expansive entertaining areas create spaces that feel like classic Village brownstones—reimagined vertically.
Floor-to-ceiling windows flood each home with light and panoramic views, from the Washington Square Arch to the Empire State Building. With ceilings over 10 feet and flexible layouts, these homes combine grandeur and livability in equal measure.
Image alt-text: Interior rendering of a full-floor residence with floor-to-ceiling windows and view of Washington Square Park.
The Penthouses: Townhouses in the Sky
The crown jewels of Sixteen Fifth Avenue are its two penthouses, which redefine luxury living above the Village skyline.
- Duplex Penthouse: ~6,800 sq ft of interior space
- Triplex Penthouse: ~8,300 sq ft, with multiple private terraces
Each penthouse offers outdoor living areas, formal and casual entertaining spaces, and views that stretch across lower Manhattan. The sense of scale is extraordinary—these are not apartments but residences in the sky.
Image alt-text: Private terrace of the triplex penthouse overlooking downtown Manhattan skyline.
Craftsmanship and Design Details
Every element inside Sixteen Fifth Avenue has been chosen with purpose and precision.
Kitchens are designed by Christopher Peacock, featuring bespoke cabinetry, integrated appliances, and luxurious materials that blend form and function. Bathrooms are enveloped in marble from floor to ceiling, transforming daily routines into spa-like rituals.
This is craftsmanship you can feel—elegant, enduring, and unmistakably bespoke.
Image alt-text: Marble-clad primary bathroom with freestanding tub and city views at Sixteen Fifth Avenue.
Light, Views, and Connection to the City
Natural light defines the experience of living here. Every residence features floor-to-ceiling windows that open to sweeping city vistas. Morning light pours in from the east; evening sunsets paint the west-facing skyline.
The result is a home that feels deeply connected to its surroundings—a living, breathing reflection of New York itself.
Boutique Amenities for Modern Living
Sixteen Fifth Avenue’s amenities are curated with intention, offering the essentials of modern luxury without excess:
- State-of-the-art fitness center
- Golf simulator
- Residents’ lounge
- Private storage and bicycle room
- Comprehensive mail and package services
Here, fewer residents mean more space, more privacy, and a more personal experience.
Image alt-text: Residents’ lounge with lounge seating, marble fireplace, and views of Greenwich Village.
The Gold Coast of Greenwich Village: A Storied Setting
Fifth Avenue between 8th and 9th Streets is among Manhattan’s most admired residential blocks. Its proximity to Washington Square Park, New York University, and the Jefferson Market Library makes it both culturally rich and quintessentially New York.
Greenwich Village remains one of the city’s most desirable neighborhoods—an enclave where prewar architecture meets creative energy. Cafés, galleries, and historic townhouses line its streets, offering an urban lifestyle defined by authenticity.
To build here is to contribute to a legacy—and Sixteen Fifth Avenue does so with integrity and restraint.
Image alt-text: Tree-lined Fifth Avenue between 8th and 9th Streets in Greenwich Village, with historic prewar facades.
Architectural Integrity and Community Heritage
Replacing two former five-story apartment buildings, Sixteen Fifth Avenue underwent rigorous review from preservation boards before construction began. The project’s approval stands as a testament to its thoughtful design and sensitivity to its context.
Madison Realty Capital and Robert A.M. Stern Architects understood that this development wasn’t just about creating luxury—it was about contributing to the architectural heritage of one of New York’s most beloved neighborhoods.
Pricing and Availability
As of October 2025, select residences at Sixteen Fifth Avenue are available for purchase. For example, Residence #6 — a full-floor, four-bedroom, four-and-a-half-bath condominium spanning nearly 3,730 square feet — is listed at $13,500,000.
Most listings are handled privately, reflecting the building’s emphasis on discretion and exclusivity.
Image alt-text: Exterior rendering of Sixteen Fifth Avenue viewed from Washington Square Park.
More Than Real Estate—A Continuation of Legacy
Sixteen Fifth Avenue isn’t simply a new condominium; it’s a continuation of Greenwich Village’s architectural lineage. It’s where craftsmanship meets context, and where history and modernity coexist seamlessly.
For fourteen fortunate residents, it offers the chance to live not just in a home, but in a story—one that began over a century ago and continues to evolve in the heart of Manhattan.
FAQs About Sixteen Fifth Avenue
Q: Who designed Sixteen Fifth Avenue?
A: The building was designed by Robert A.M. Stern Architects, one of the most respected architecture firms in the world, known for projects like 15 Central Park West and 220 Central Park South.
Q: How many residences are in the building?
A: Sixteen Fifth Avenue includes just fourteen residences in total—twelve full-floor homes and two penthouses.
Q: When will construction be completed?
A: Completion is scheduled for 2025.
Q: What makes this development unique in Greenwich Village?
A: It’s the first new residential building constructed on the Gold Coast of the Village in over fifty years, blending modern design with classical context.
Q: What is the price range?
A: As of late 2025, residences start around $13.5 million, with penthouses priced higher based on size and features.